The Magnolia
Designed for Family, Flexibility, and Everyday Living
The Magnolia is the signature home of The Olive Collection, thoughtfully designed to bring together timeless architecture, practical functionality, and refined craftsmanship. Every square foot has been carefully planned to create a home that feels open, welcoming, and comfortable while maintaining the warmth and character that define The Olive Wood Atelier.
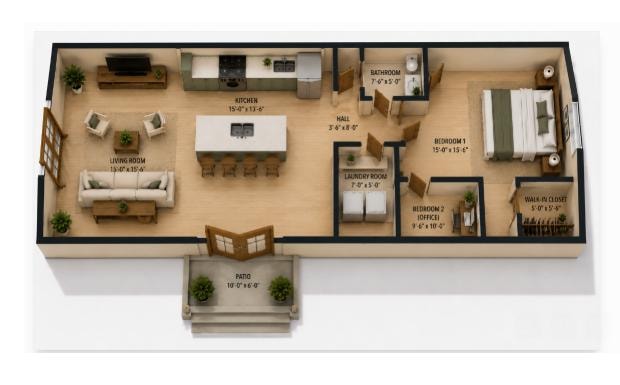
Featuring two well-appointed bedrooms, an open-concept living space, a beautifully designed kitchen with island seating, a private hallway, dedicated laundry area, and abundant natural light, The Magnolia provides the flexibility to support a variety of lifestyles without sacrificing comfort or style.
Whether you're creating space for family, welcoming aging parents, providing independent living for adult children, accommodating long-term guests, or adding value to your property, The Magnolia offers a beautifully crafted solution designed to serve your family for years to come.
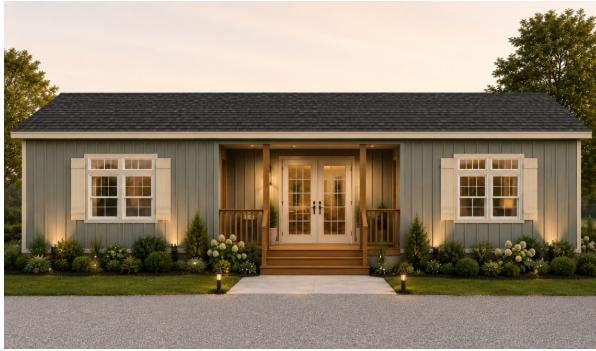
Designed to Feel Like Home
The Magnolia was created for homeowners who want more than additional square footage — they want a space that feels intentional, comfortable, and beautifully designed.
Its thoughtfully planned layout creates a natural flow between the kitchen, dining, and living areas while maintaining privacy where it matters most. Large windows fill the home with natural light, creating bright, welcoming spaces that feel significantly larger than the home's footprint.
Whether used as a primary backyard residence, guest home, multigenerational living space, or investment property, The Magnolia adapts beautifully to the changing needs of your family.
Home Features
- Two Bedrooms
- One Full Bathroom
- Open-Concept Living & Dining Area
- Spacious Kitchen with Island Seating
- Dedicated Laundry Area
- Private Bedroom Hallway
- Flexible Secondary Bedroom
- Walk-In Closet in Primary Bedroom
- Covered Front Porch
- Large Energy-Efficient Windows
- Premium Curated Finish Selections
- Thoughtfully Designed Storage
- Timeless Architectural Design
- Signature Olive Wood Craftsmanship
Perfect For
Designed Around Your Lifestyle
One of The Magnolia's greatest strengths is its flexibility. The second bedroom can easily function as:
This versatility allows The Magnolia to evolve alongside your family's changing needs without requiring future renovations.
A Layout Designed for Everyday Living
The Magnolia has been intentionally designed to create an effortless flow throughout the home. Every room is carefully proportioned to maximize comfort while providing practical storage, natural light, and inviting gathering spaces.
From the welcoming kitchen and living area to the private bedroom wing, every detail reflects thoughtful planning and timeless design.
Signature Olive Wood Style
Every Magnolia home reflects the signature design language of The Olive Collection.
Every room should feel calm, inviting, and intentionally uncluttered.
Discover The Olive Collection
The Magnolia is the flagship home within The Olive Collection, a curated series of Crafted Backyard Homes created by The Olive Wood Atelier. Each home in the collection shares the same timeless architectural language, premium finishes, and thoughtful craftsmanship while offering unique floor plans designed to meet a variety of lifestyles and family needs.
Build More Than Extra Space
The Magnolia was designed to create opportunities — for family, for guests, for future generations, and for the way you want to live. Let us help you create a beautifully crafted backyard home that feels like it has always belonged.