The Laurel
640 Square Feet · 1 Bedroom · 1 Bathroom
The Laurel is thoughtfully designed to prove that exceptional living doesn't require excess space. Every square foot has been carefully planned to create a home that feels open, inviting, and effortlessly functional. With timeless architecture, curated finishes, and abundant natural light, The Laurel offers comfortable everyday living while maintaining the warmth and character that define The Olive Wood Atelier.
Schedule My Property Consultation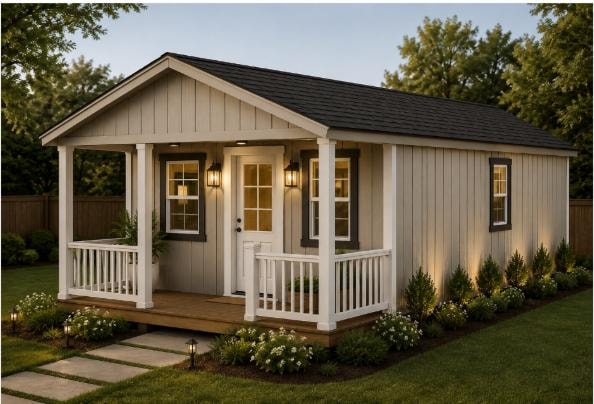
Designed for the Way You Live
Whether you're creating a private residence for family, welcoming long-term guests, generating rental income, or simply expanding the possibilities of your property, The Laurel offers a beautiful solution without compromise.
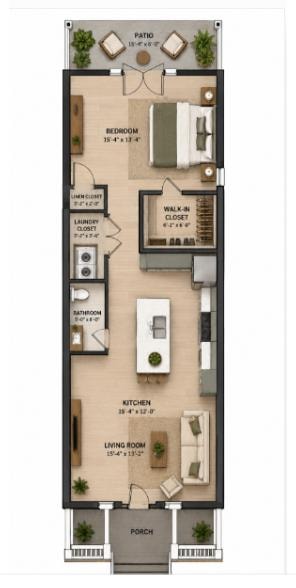
Its open-concept layout creates a natural flow between the kitchen, dining, and living areas, while the private bedroom, spacious walk-in closet, dedicated laundry area, and well-appointed bathroom provide the comfort of a full-sized home in an efficient footprint.
Every detail has been intentionally considered to maximize natural light, functionality, storage, and everyday comfort.
Thoughtfully Planned Living
Every room in The Laurel has been intentionally designed to create a natural flow while making the most of every square foot. From the welcoming living space to the private bedroom and generous storage, the layout balances comfort, efficiency, and timeless design.
Part of The Olive Collection
The Laurel is one of four signature models in The Olive Collection — a curated series of Crafted Backyard Homes designed with timeless architecture, intentional layouts, and consistent design language. Each home shares the same commitment to quality while offering a unique floor plan to fit different lifestyles.
Ready to Explore The Laurel?
Whether you're creating space for family, planning for the future, or investing in your property, we're here to help you find the Crafted Backyard Home that's right for you.