The North Carolina Crafted Backyard Homes Guide
Planning, Designing & Building Crafted Backyard Homes (ADUs) in North Carolina
A resource from The Olive Wood Atelier — designed to help North Carolina homeowners understand the process, navigate the regulations, and build with confidence.
What is a Crafted Backyard Home?
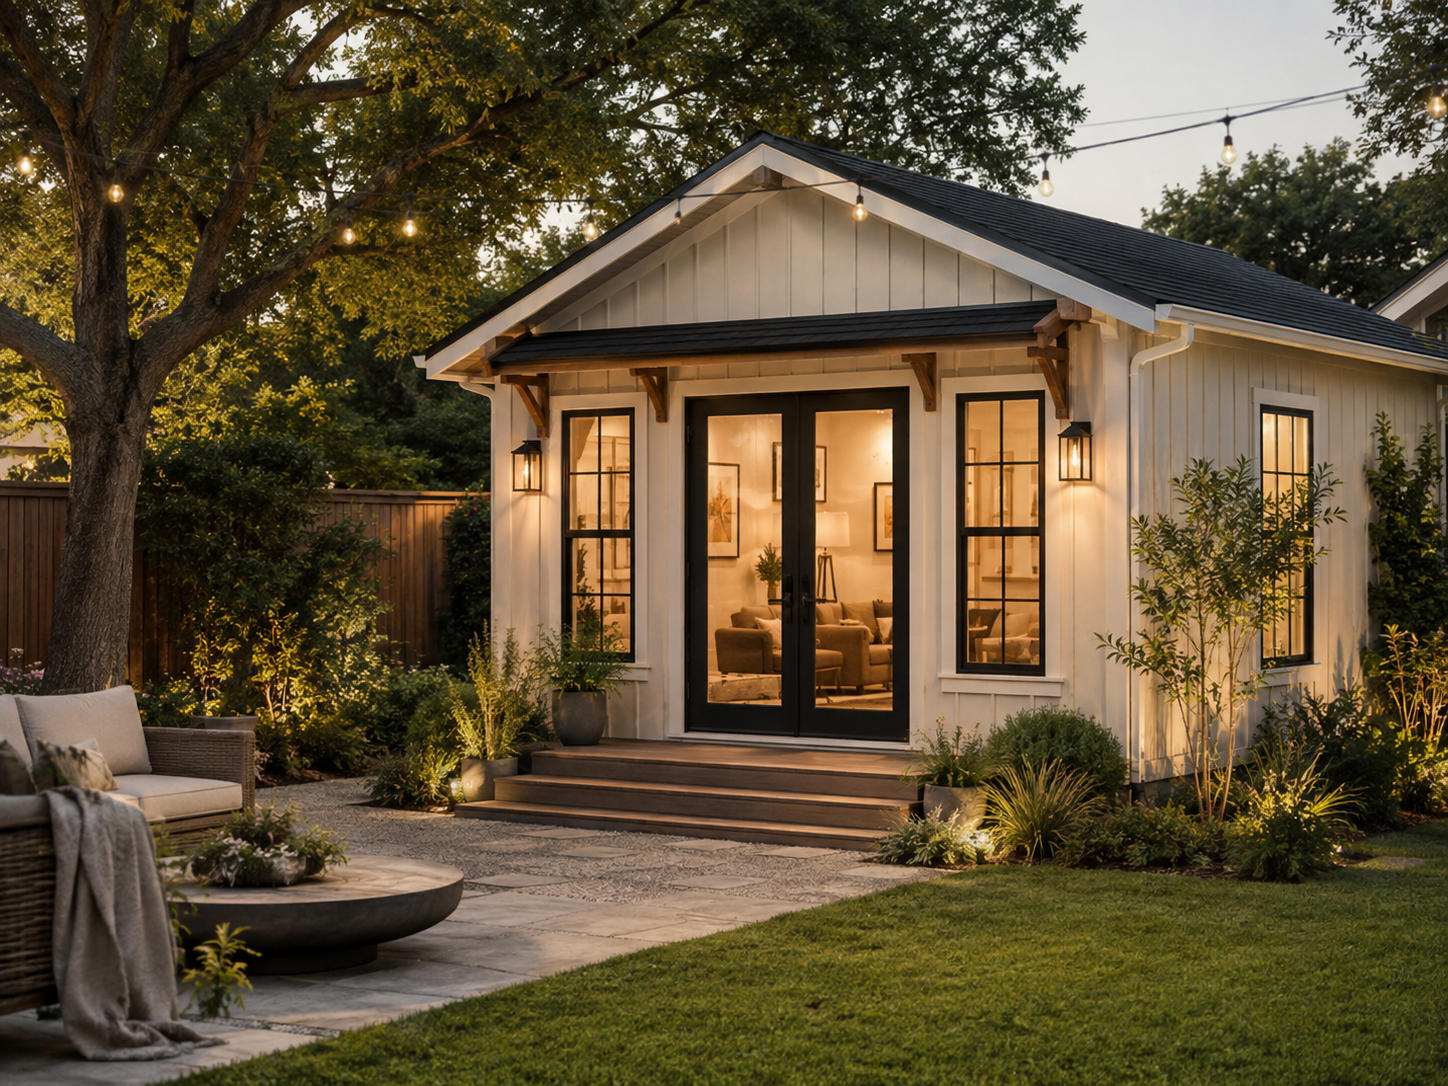
A Crafted Backyard Home, commonly known as an Accessory Dwelling Unit (ADU), is a thoughtfully designed residential space built on the same property as a primary home. At The Olive Wood Atelier, we use the term Crafted Backyard Home because these spaces are designed to become beautiful extensions of your lifestyle — not simply additional structures. Whether detached in the backyard, attached to the main home, or converted from an existing space, a Crafted Backyard Home is a permanent, fully functional residence designed to serve your family for generations.
North Carolina Crafted Backyard Home Regulations
Regulations governing Crafted Backyard Homes in North Carolina are determined at the local level — meaning the rules vary by city and county. Each municipality establishes its own zoning ordinances that specify where Crafted Backyard Homes are permitted, how they may be used, what setbacks apply, and whether owner-occupancy is required. In recent years, many North Carolina municipalities have updated their ordinances to be more welcoming of Crafted Backyard Homes, recognizing their value for housing flexibility, multi-generational living, and community character. The Olive Wood Atelier researches your specific municipality's requirements as part of every project.
Size & Property Requirements
Every municipality establishes its own requirements for the size, placement, height, and setbacks of a Crafted Backyard Home. These requirements are tied to your specific property — including lot size, existing structures, and zoning classification. Rather than applying a one-size-fits-all formula, we evaluate each property individually to understand what is possible and how to make the most of your land. Our Olive Collection floor plans — ranging from 400 to 768 square feet — are designed to work within the range of requirements common across North Carolina municipalities, and we guide every client through what applies to their specific site.
Planning & Permitting
Building a Crafted Backyard Home requires navigating a planning and permitting process that varies by municipality. In most cases, this involves a zoning review, submission of architectural drawings and a site plan, and approval from your local building department. The process can feel complex — but it doesn't have to be. The Olive Wood Atelier manages the entire planning and permitting process on your behalf. We prepare all required documentation, coordinate with local planning and building officials, and keep you informed at every step without burdening you with the complexity. Our goal is to make the path from vision to permit as smooth as possible.
Utilities & Site Planning
Every Crafted Backyard Home requires thoughtful site planning to ensure proper utility connections, drainage, and access. Depending on your property and municipality, your home may require connections for water, sewer, and electricity — either as independent connections or shared with the primary residence. Site grading, drainage, and driveway or pathway access are also considered during the planning phase. The Olive Wood Atelier coordinates with utility providers and local authorities during planning to ensure your Crafted Backyard Home is properly connected, code-compliant, and beautifully integrated into your property.
Ways to Use Your Crafted Backyard Home
A Crafted Backyard Home is one of the most versatile investments you can make in your property. Homeowners across North Carolina are using them as guest houses for visiting family and friends, in-law suites that allow loved ones to live nearby with privacy and independence, home offices and creative studios that separate work from home life, fitness studios, private retreats, and Airbnb or short-term rentals where permitted by local ordinance. Others use them as long-term rental properties or aging-in-place suites — a space designed now for a family member who may need it in the future. Every Olive Collection floor plan is designed to grow with your changing lifestyle and evolving needs, so the space you build today can serve a different purpose beautifully tomorrow.
Financing Your Crafted Backyard Home
There are several financing paths available to homeowners building a Crafted Backyard Home. Home equity loans and home equity lines of credit (HELOCs) allow you to borrow against the value you've already built in your property. Construction loans are designed specifically for new builds and convert to a permanent mortgage upon completion. Renovation financing options, such as the FHA 203(k) program, may also apply depending on your situation. Some homeowners combine financing strategies or use personal savings. The right approach depends on your equity position, credit profile, and timeline. We recommend speaking with a qualified lender early in the planning process — ideally before or shortly after your Property Consultation — so you have a clear picture of your options before moving forward.
We navigate North Carolina regulations on your behalf.
Every municipality is different. Schedule a $150 Property Consultation and we'll walk you through exactly what's possible on your property.
Schedule My Property Consultation